

A-00Company profile
Contractingand engineeringmanagement.
The scope covers structural works, finishing and furnishing, alongside quality monitoring and documented handover. Stages run in a defined order, and each is signed off before the next begins.
Delivery stages
The works divide into four stages of seven services each. Every stage has a defined scope and an acceptance record.
-
1
Structural
The works that precede any covering: foundations, structural frame, insulation and first-fix services.
- 01Structural skeleton
- 02Foundations
- 03Tools & equipment
- 04Structure
- 05Insulation
- 06Plumbing & wiring extension
- 07Preparation & handover
-
2
Finishing
The visible surfaces of the building: ceilings, floors, walls, openings, facades and the surrounding areas.
- 08Ceilings
- 09Doors & windows
- 10Flooring
- 11Wall finishes
- 12Sanitary & electrical fixtures
- 13Landscaping
- 14Facades
-
3
Furnishing
The fit-out that prepares the building for use: kitchens, joinery, appliances, furniture and soft furnishings.
- 15Kitchens
- 16Furniture & upholstery
- 17Wooden furniture
- 18Furnishings
- 19Electrical & sanitary appliances
- 20Accessories
- 21Inspection & handover
-
4
Monitoring & handover
Acceptance records for each stage, quality inspections, deliverables tracking, and the final handover file.
- 22Structural handover
- 23Finishing handover
- 24Outfitting handover
- 25Quality monitoring
- 26Deliverables tracking
- 27Reporting
- 28Certification
Areas of work
Three areas covering structural design, construction management and finishing management.
-
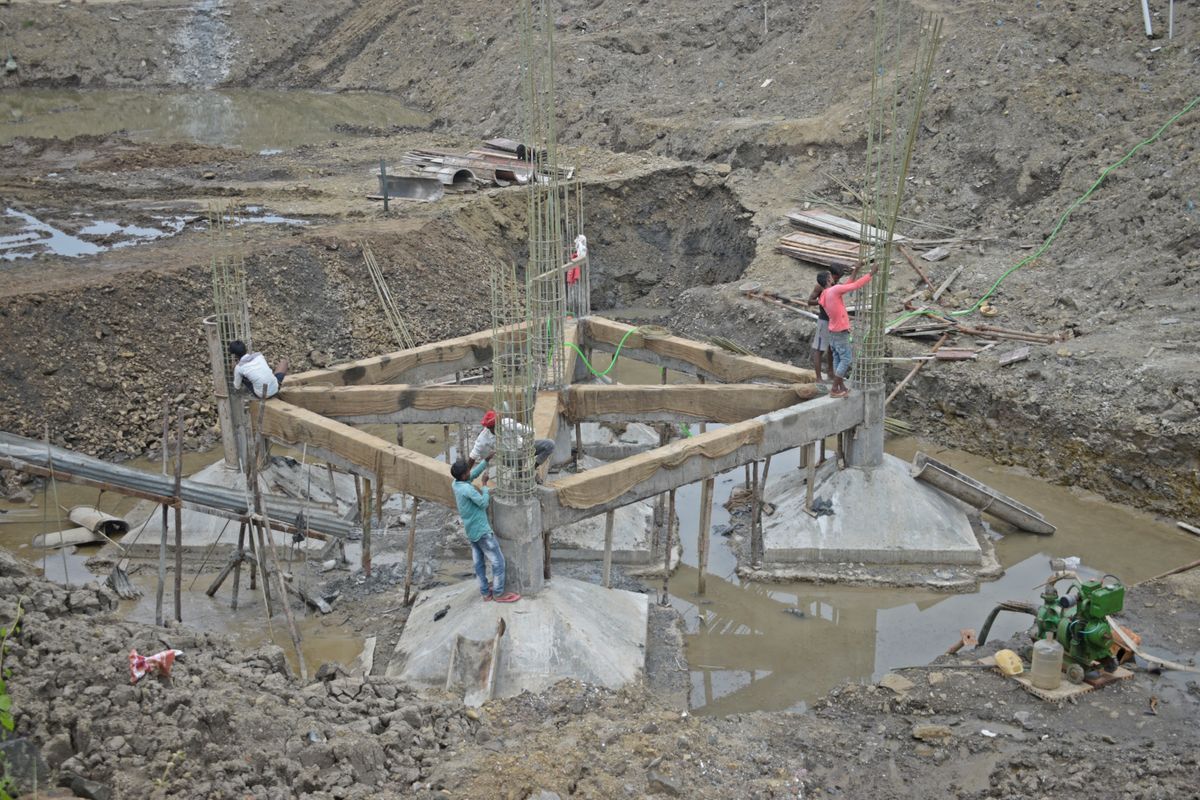 Structural engineering
Structural design and construction supervision for master plans.
Details
Structural engineering
Structural design and construction supervision for master plans.
Details
-
 Construction management
The stages of construction project management, from setup to close-out.
Details
Construction management
The stages of construction project management, from setup to close-out.
Details
-
 Finishing management
The stages of finishing and decoration management, through to acceptance.
Details
Finishing management
The stages of finishing and decoration management, through to acceptance.
Details
Working method
The procedures applied on every project, from scope approval through to the handover file.
-
A written scope of works
Items, quantities and specifications are set out in a single document, approved before work begins and referenced at every later stage.
-
Documented stage acceptance
Each stage closes with an acceptance record, a site survey and photographs before the following stage begins.
-
Variations approved before execution
The cost and programme impact of any variation is assessed, documented and approved in writing before work proceeds.
-
A final handover file
As-built drawings, test certificates, warranty documents, inventories, and operating and maintenance manuals.
Request a scope study
Send the project details and receive a proposed scope and the stage suited to starting from.